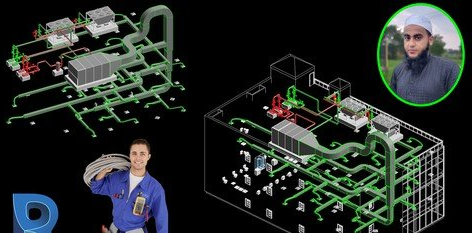
Source
https://www.udemy.com/course/revit-hvac-complete-project-based-course-s/
Category
File Size
5.6 GB
Publisher
udemy
Updated
January 29, 2024
Description
In a Revit HVAC course, students will learn how to use Revit, a BIM software, specifically for HVAC design and modelling
- Welcome to the Revit HVAC Professional Design and Modeling Course.
- This comprehensive course is designed to equip you with the skills and knowledge needed to excel in the field HVAC design and modeling using Autodesk Revit software.
- You will start with the fundamentals and progress to advanced techniques, ensuring a holistic learning experience.
- The course content covers essential topics that will empower you to become a proficient Revit MEP professional.
In this Course you will learn:
- Introduction to Revit and HVAC Concept
- HVAC System Basics
- Load Analysis in Revit
- Placement of Air terminals Device
- Placement & Selection of Mechanical Equipment
- Ductwork Design
- Chilled Water Piping Designing
- How to import CAD File in Revit
- Project Collaboration and Documentation
- By the end of this course, you will have the expertise to confidently design and model HVAC systems using Revit Software.
- You will be able to create accurate 3D models, coordinate systems effectively, and generate high-quality construction documentation.
- Additionally, you will develop the ability to collaborate seamlessly with project teams, contributing to successful project outcomes
- Are you ready to unlock the potential of Revit HVAC and elevate your career in HVAC design and modeling?
- Join us on this transformative journey and become a skilled and sought-after Revit HVAC professional!
Preview
1 image