What you’ll learn:
Revit BIM Basics
Revit Complete Project from scratch
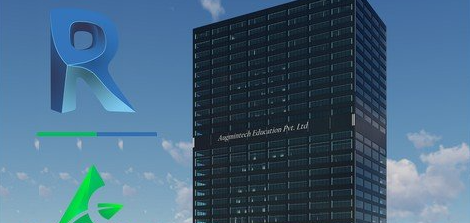
Workflow for creating a real 25 floors office building
Creation of walls, floors, roofs, columns, doors, windows, furniture, lighting, stairs, etc.
Creating schedules, material take-off and reports
Preparing drawings and sheets for actual construction
Requirements:
Basic understanding of science
Description:
Are you looking for a fast-growing, challenging and lucrative career?
Are you looking to become a Revit BIM Modeler and boost your career?
Are you looking for freelance earning from the comfort of your home?
Well, we’ll help you in achieving it.
Our Revit BIM 25 Floors Office Building Complete Project Course comes with detailed explanations of each and every concept of BIM Revit.
Our Revit BIM course will enhance your designing skills, resulting in the growth of an individual as an architect or designer.
You will become a professional after completing the course.
Our Revit BIM online course will help you to get marked as an asset to any company and you will be given priority for the position of an Architect or Designer.
After completing the course, you can be offered job positions as:
BIM Architect
BIM Modeler
Revit Designer
BIM Coordinator
BIM Specialist
BIM stands for Building Information Modeling, a method for creating digital representations of buildings used by architects and designers.
BIM is an intelligent 3D model-based approach that allows architecture and engineering experts the insight and resources to more effectively plan, design, construct, and manage buildings and infrastructure.
It is the most recent and advanced among the CAD software.
Autodesk Revit has become the mainstream technology for this process, with architects, engineers, and designers all abiding by it.